14310 104 Avenue
Surrey · Guildford · North Surrey
Prime development land — the corner that completes a 104 Avenue assembly
$1,398,000
Request the information package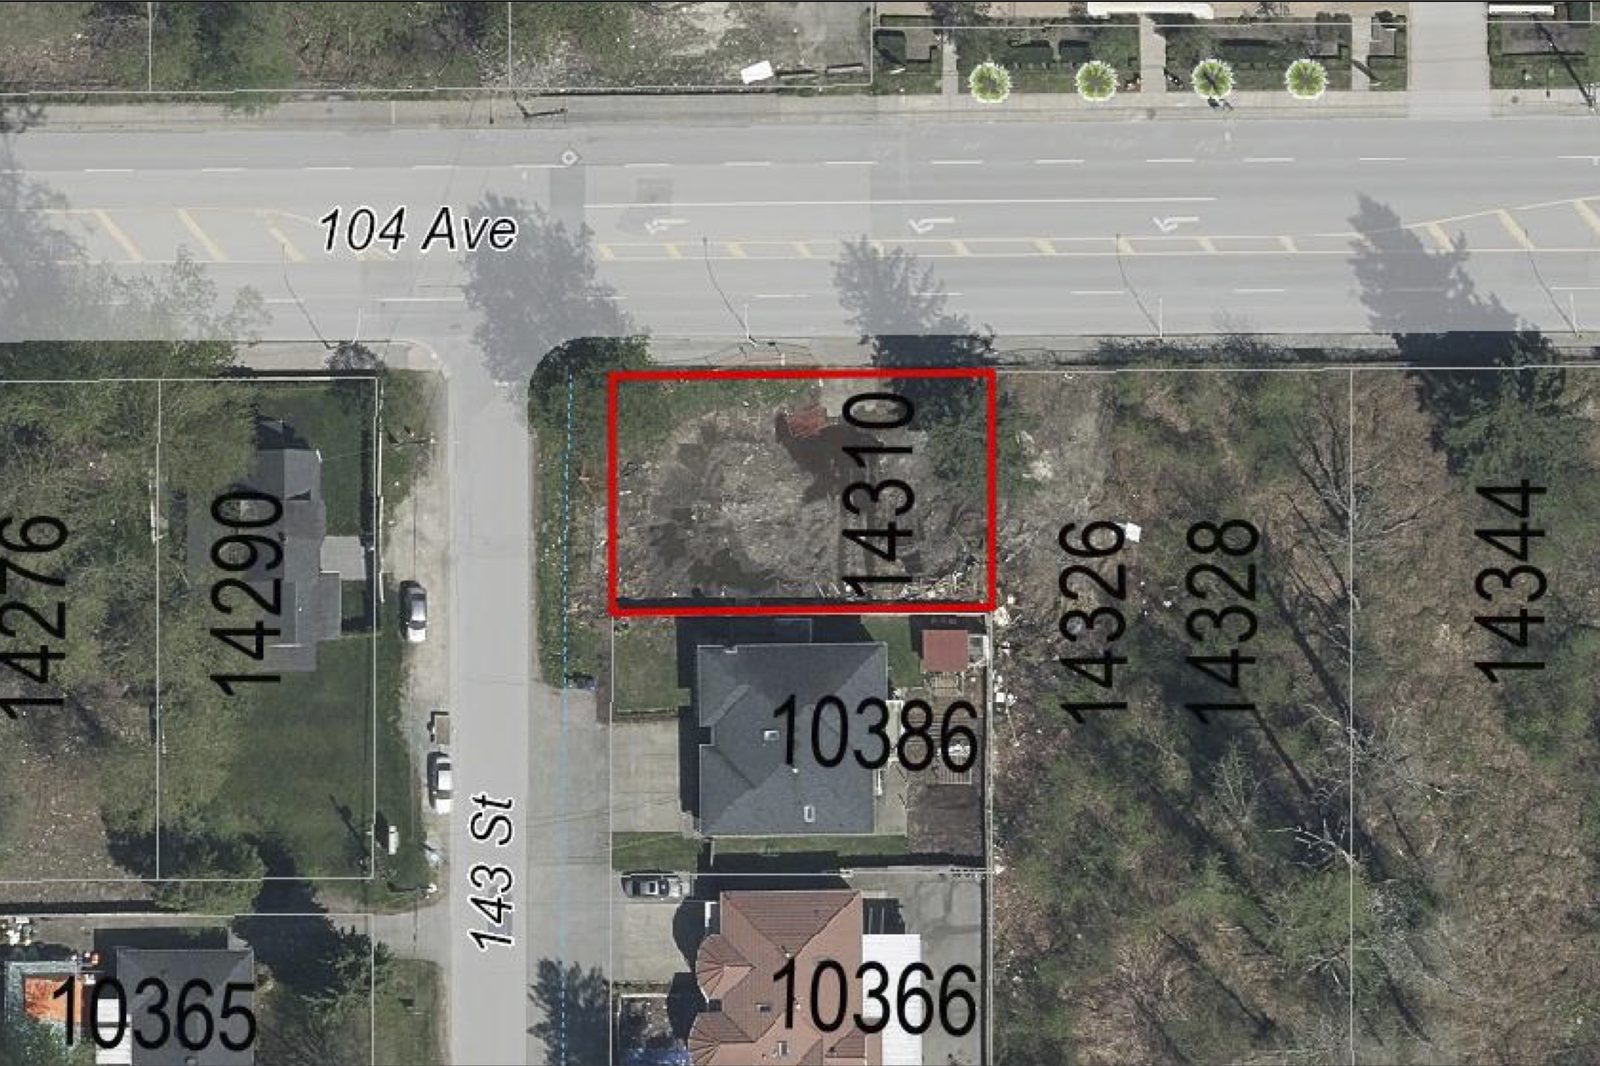
- Lot size
- 7,728 sq ft (0.18 ac)
- Zoning
- C-35 Downtown Commercial
- Designation
- Low to Mid Rise Mixed-Use
- Density
- Up to 2.25 FSR
- Buildable
- ≈ 17,388 sq ft
- Title
- Freehold, non-strata
- PID
- 002-370-921
- Frontage
- ≈ 105 ft × 73 ft
The property
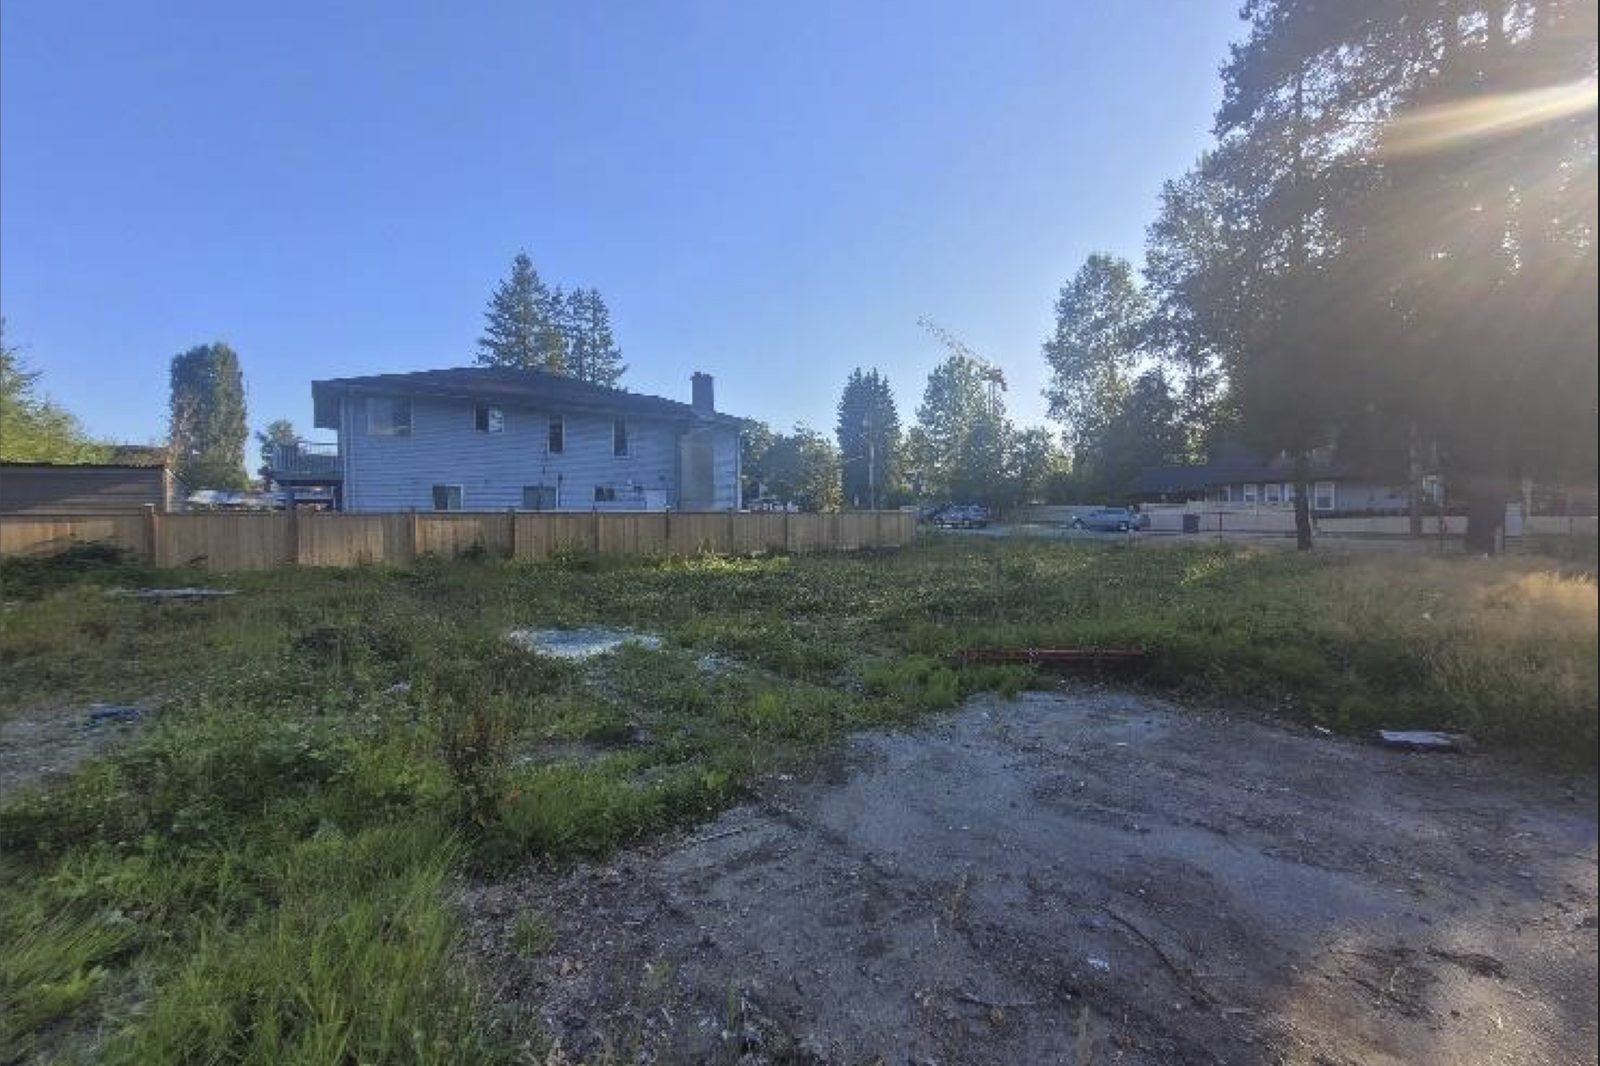
14310 104 Avenue is a 7,728 sq ft (0.18 acre) corner development parcel at 104 Avenue and 143 Street, in Guildford's designated growth corridor. The lot is vacant, cleared, flat, rectangular, and fully serviced, with dual frontage of approximately 105 feet on 104 Avenue and 73 feet on 143 Street.
The property is zoned C-35 (Downtown Commercial) and designated Low to Mid Rise Mixed-Use under the Guildford Town Centre 104 Avenue Plan, a designation supporting density up to 2.25 FSR — approximately 17,388 buildable square feet. The adjacent 1.31-acre holding at 14328 and 14344 104 Avenue was assembled in 2025, and development applications are active on the same block face.
The property is offered under a court-appointed conduct of sale, which gives a purchaser a court-supervised path to clear title on a parcel that was previously unavailable to the market. A Phase 1 Environmental Site Assessment, zoning summary, buildable area analysis, and title are available on request.
Highlights
- Corner parcel with dual frontage on 104 Avenue and 143 Street
- Vacant, cleared, flat and rectangular — no demolition or tenant displacement
- Fully serviced: sanitary sewer, storm sewer, city water, electricity and natural gas
- Adjacent 1.31-acre site assembled in 2025; active development applications on the same block
- Minutes to Guildford Town Centre and Surrey City Centre
- Phase 1 ESA, zoning summary and title available on request
The corridor
This parcel sits inside a corridor the City of Surrey has already planned for growth. The designation, the density, and the direction of travel are all on the public record — which is what makes a small site on 104 Avenue worth underwriting carefully.
- 1,000,000
- Surrey residents projected by 2050, from roughly 734,000 today
- 333,000
- Homes planned by 2050, up from about 195,000 in 2021
- 381,000
- Jobs projected by 2050, up from 212,000
- 515 ha
- Area covered by the Guildford Town Centre and 104 Avenue Plan
The Guildford Town Centre and 104 Avenue Plan was approved by Surrey City Council on July 8, 2019. It covers approximately 515 hectares across Guildford and Whalley, running from the edge of City Centre at 140 Street to the Trans-Canada Highway interchange at 160 Street, and it sets the land use and density framework for the corridor. This property carries the plan's Low to Mid Rise Mixed-Use designation, supporting density up to 2.25 FSR.
Surrey's draft Official Community Plan, Surrey 2050, projects the city reaching one million residents by 2050 — roughly a 270,000-person increase on the December 2025 estimate of 733,760. Over the same period the plan anticipates housing stock rising from about 195,000 units in 2021 to 333,000, and employment growing from 212,000 jobs to 381,000. Guildford is named as one of eight community hubs where that housing, amenity, and service growth is to be concentrated rather than dispersed.
On this block, the direction is already visible. The adjacent 1.31-acre holding at 14328 and 14344 104 Avenue was assembled in 2025, and development applications are active on the same block face. A corner parcel of fixed supply, in a corridor with an approved plan and a neighbouring assembly, is a different proposition from land whose designation is still speculative.
Transit on 104 Avenue
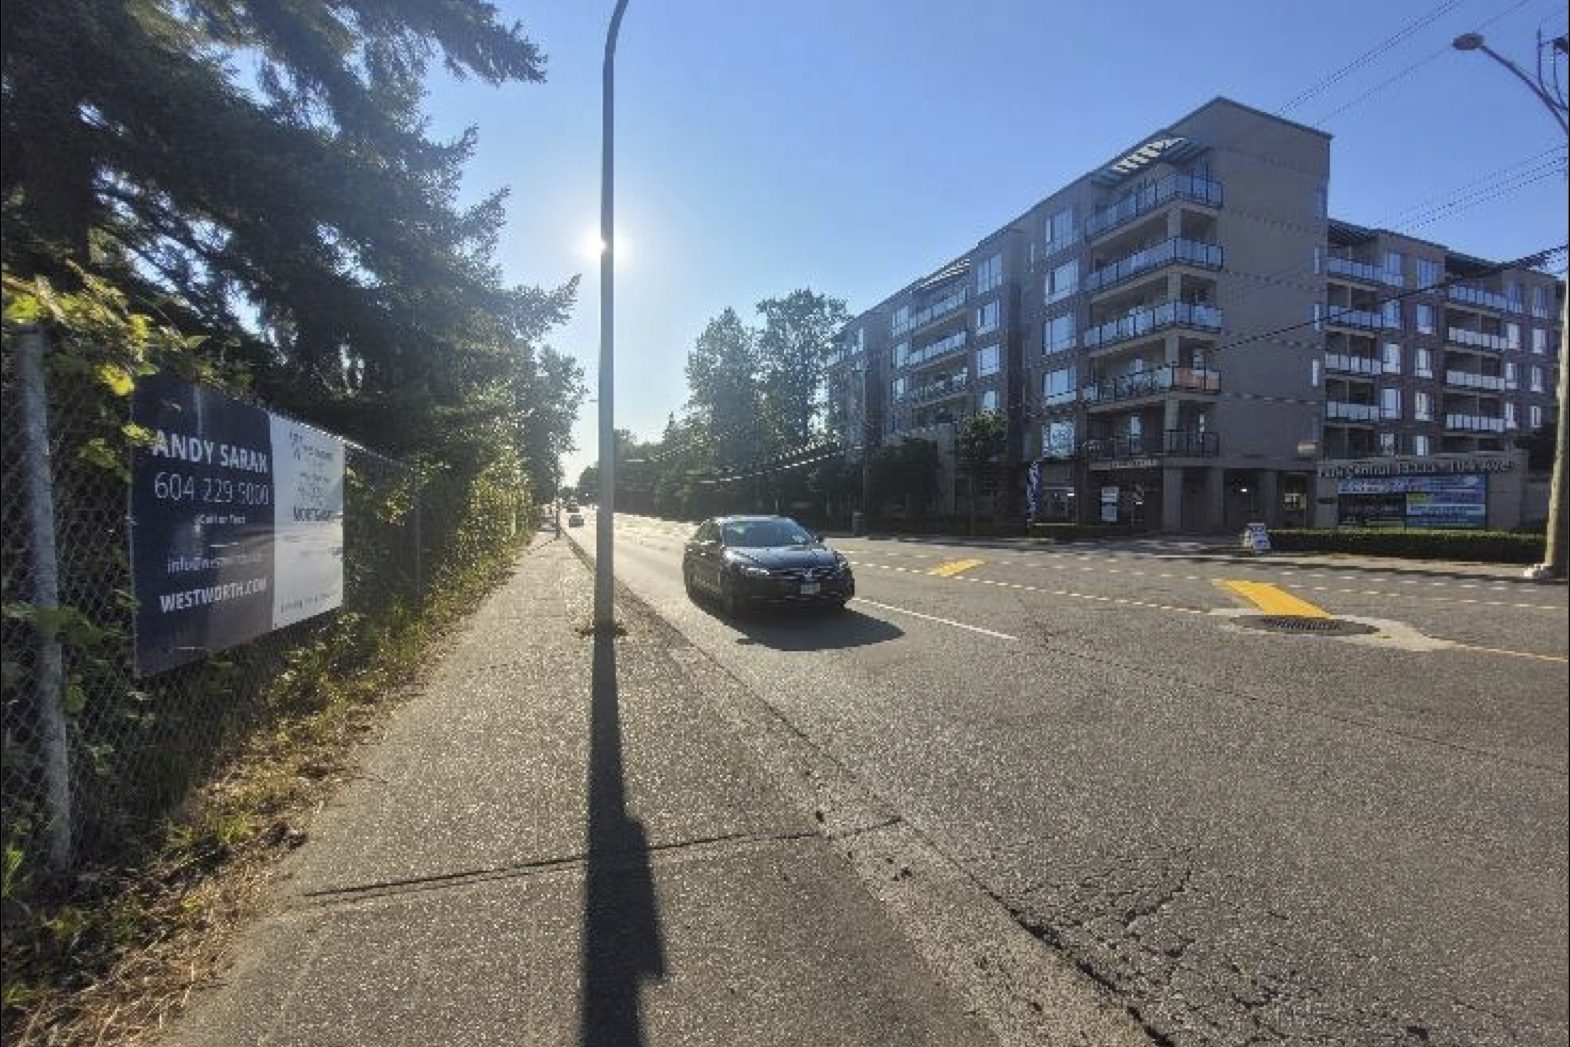
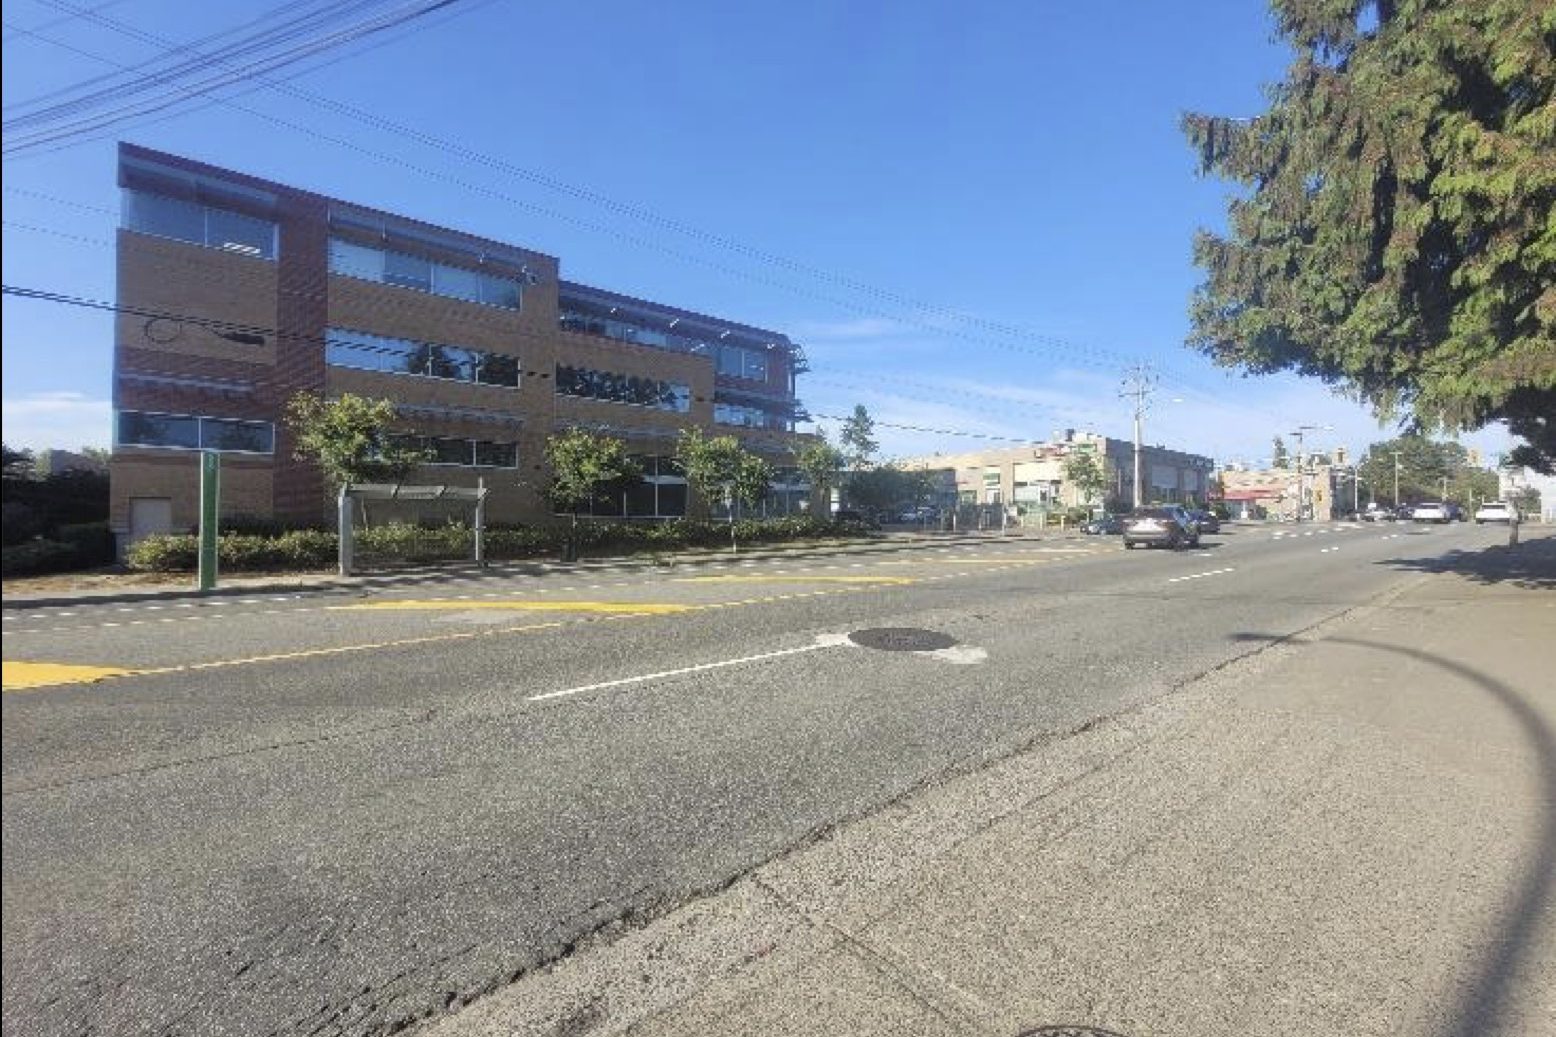
104 Avenue is a RapidBus corridor today. TransLink's R1 King George Boulevard RapidBus runs along the property's frontage, with stops at 144 Street and 140 Street — one block either side of the site — connecting Guildford Exchange to Surrey Central and King George Stations on the Expo Line and continuing south to Newton. The R1 carried an average of 14,590 weekday riders in 2023 and was the seventh-busiest route in TransLink's bus network in 2024. The Guildford Town Centre and 104 Avenue Plan directs the corridor's density toward exactly this service.
Sources: Guildford Town Centre and 104 Avenue Plan — City of Surrey · Official Community Plan: Surrey 2050 (draft) — City of Surrey · R1 King George Blvd RapidBus — TransLink. Municipal plans and projections are subject to change and are not a representation as to any development outcome.
Terms of sale
- This property is offered pursuant to a court-ordered sale. The seller holds conduct of sale under an Order of the Supreme Court of British Columbia.
- Sold as-is, where-is. No property disclosure statement will be provided.
- Every offer is subject to the approval of the Supreme Court of British Columbia and must incorporate the court sale Schedule “A”, which forms part of every contract of purchase and sale.
- If the Court is presented with competing bids, the practice is a one-round sealed bid. Offers are accepted by the seller's solicitor and are effective only on court approval.
- The buyer pays GST. The buyer is to satisfy itself as to zoning, density, permitted use, and all other matters affecting the property.
Request the information package
The package includes the zoning and buildable-area summary, Phase 1 Environmental Site Assessment, title, and the court sale Schedule “A” that must accompany every offer. Enquiries from cooperating brokerages are welcome.